


A Guide For The Specifier: Specification Looks Simple. Until It Isn’t.

On the surface, specifying tiles can seem like a straightforward exercise: choose the colour, choose the format, add it to the schedule.
One of the enduring myths in construction is that certain elements of a building are “standard.” Kitchens, bathrooms, living spaces — they exist in nearly every project, yet the way they are organised and expressed is rarely standard at all. The real opportunity lies in how these familiar spaces are interpreted through layout, light, texture, and material.
Specification sits in that space between vision and delivery. Because by the time a tile appears in documentation, a specifier has already been balancing a dozen competing forces — design intent, performance requirements, timelines, budgets, procurement realities, installation considerations, and the expectations of clients and consultants.
You’re not just choosing a surface. You’re deciding how a space will feel underfoot, respond to light, age over time, and perform in the real world.
And then there are the questions that inevitably follow:
- Where will this material perform best, and where won’t it?
- How will variation show once installed at scale?
- How will it respond to light, wear, and time?
- Are the lead times realistic for the construction program?
These questions might seem small early on. But left unanswered, they’re the ones that come back to haunt a project later.
Translating a client’s personality, aspirations, and references into a concise design brief helps the entire team move with purpose. The clearer the brief, the easier it becomes to refine the material palette, evaluate performance requirements, and make confident decisions when it comes time to specify.
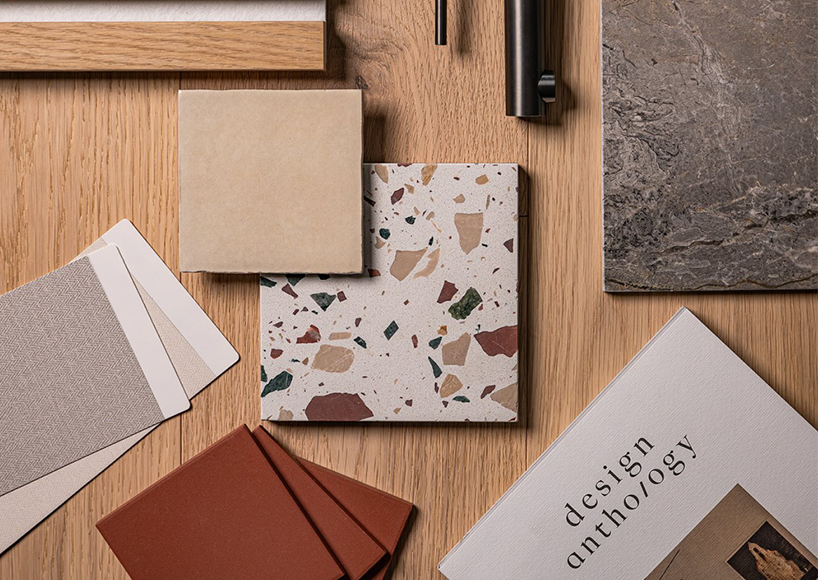
Today, that process often begins digitally. Moodboards and image collections have become the modern sketchbook as a way of gathering spatial references, finishes, colours, furniture, and lighting into a visual conversation. For specifiers, these references are not simply aesthetic inspiration; they are clues about the atmosphere a project is trying to achieve. When patterns begin to emerge across a collection of references, they help narrow the path toward materials that will support the overall narrative of the space.
At the same time, context still matters.
At BetterTiles, we’ve spent more than 65 years working alongside architects, designers, builders, and installers, learning where the friction points really sit.
Every project involves a network of specialists; architects shaping the vision, interior designers refining experience and materiality, builders managing program and cost, installers translating drawings into reality, and suppliers ensuring materials perform as intended. In many ways, a project operates like a finely tuned car. In construction, the equivalent of that calibration is a clear set of drawings and specifications, ensuring every part of the team is moving in the same direction toward the same outcome.
Our role is simple: remove friction wherever we can.
Not just in design development, but across the full arc of a project:
- Early conversations around intent and feasibility.
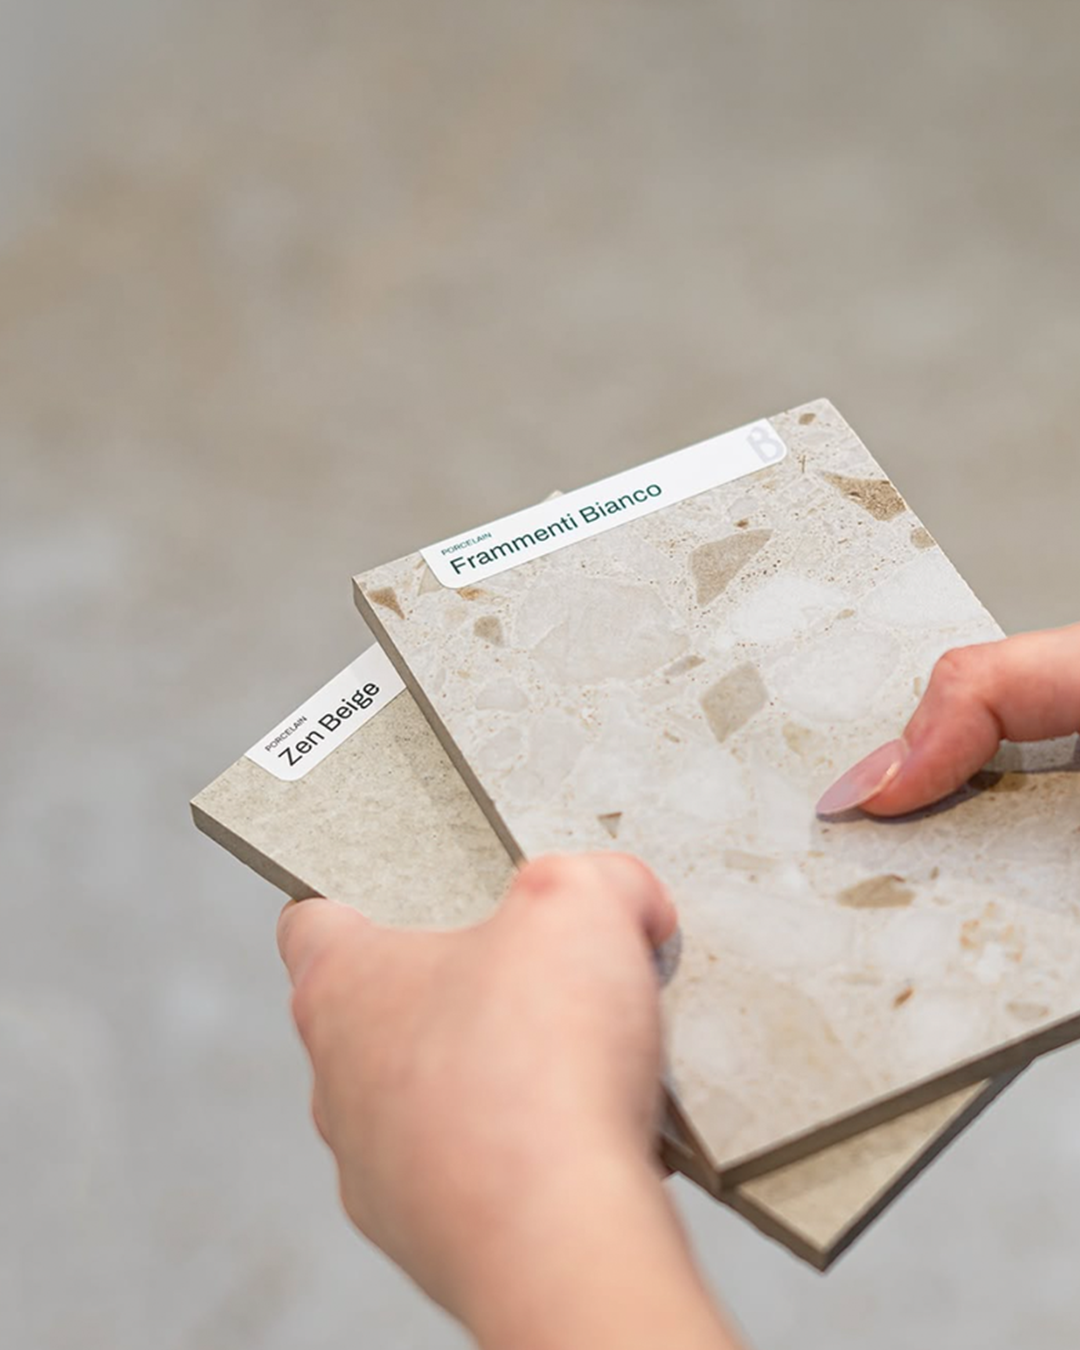
- Sampling and comparison during design refinement.
- Documentation that supports tender and construction.
- And the coordination required to ensure what was specified actually arrives as expected.
Because ultimately, specification is a collaborative exercise. Architects, designers, builders, suppliers, and installers all bring different expertise and priorities to the table. There will inevitably be challenges along the way; program changes, budget shifts, technical questions, or site constraints that require reconsideration. But when the team communicates openly and works toward a shared outcome, those moments often lead to better solutions.
Over the past 65 years, we’ve learned that the best projects start with good conversations.
Because specifying materials isn’t just about product. It’s about supporting the entire ecosystem around a project — architects, designers, builders, installers, and clients — so the final outcome is a space that not only meets the brief, but elevates it.
Because better projects start with better specification.




FAQs
It depends on the surface and the feeling you are after. Large square tiles suit open floors, reducing grout lines for a calm, contemporary expanse, while small square mosaics bring grip and detail to shower floors, splashbacks and feature walls. Our team can talk through which format suits your application before you commit.
We do. We provide physical samples alongside full documentation on formats, finishes, slip ratings and floor versus wall suitability, so architects, designers and builders can specify with confidence and keep the project moving without friction. Our team works with specifiers every day and can turn around the detail you need for both compliance and presentation.
Always. We hold samples across the timber look range and supply full technical and slip-rating documentation so you can specify with confidence. Send us the project details and we will organise the right samples and paperwork to suit the application.
Always. Square formats and finishes read differently in person, and layout decisions are easier with the tile in hand. Contact our team for samples, format options and complete technical specifications, and we will get them to you promptly.